Lage Veluwe
Meeting room
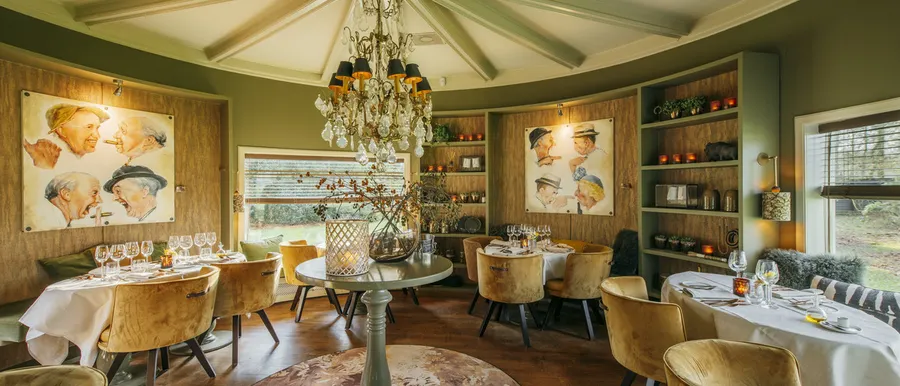
‘De Lage Veluwe’ is a stylish and trendy conference space that is perfect for groups up to 120, or as a side room to the auditorium.
U-shape 23
Boardroom -
Theater 55
School 20
Reception 55
Gala 55
Exam -
Cabaret 41
Carré 28
Room facilities
In the room
- Natural daylight
- Room darkening
- Projector
- Microphone
- Telephone
- Sound system
- Boardroom table
- wheelchair accessible
- Natural daylight
- Room darkening
- Projector
- Microphone
- Telephone
- Sound system
- Boardroom table
- wheelchair accessible
Optional facilities
- Flipchart (On request)
- Writing materials (On request)
- DVD player (On request)
- Conference call equipment (On request)
- Whiteboard (On request)
- Laptop / computer (On request)
- Three‑phase power (On request)
- Technical support (On request)
- Flipchart (On request)
- Writing materials (On request)
- DVD player (On request)
- Conference call equipment (On request)
- Whiteboard (On request)
- Laptop / computer (On request)
- Three‑phase power (On request)
- Technical support (On request)
Room request
Easily request a free, no-obligation quote, and we’ll get in touch shortly to discuss your specific needs together.
Awesome 374 reviews
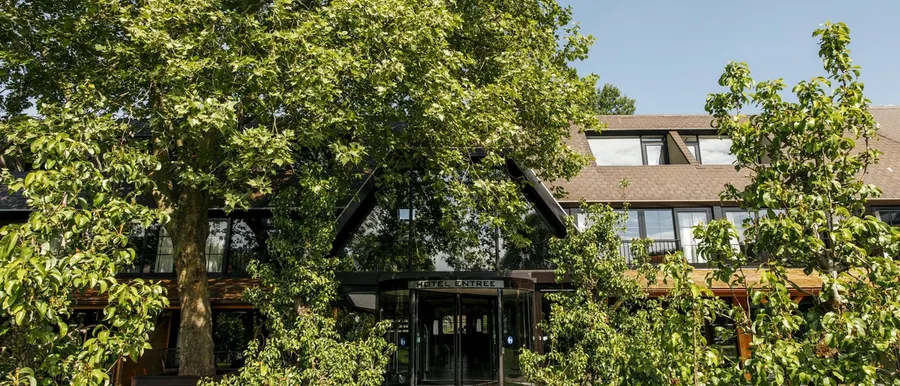
Hotel information
- Free Wi‑Fi
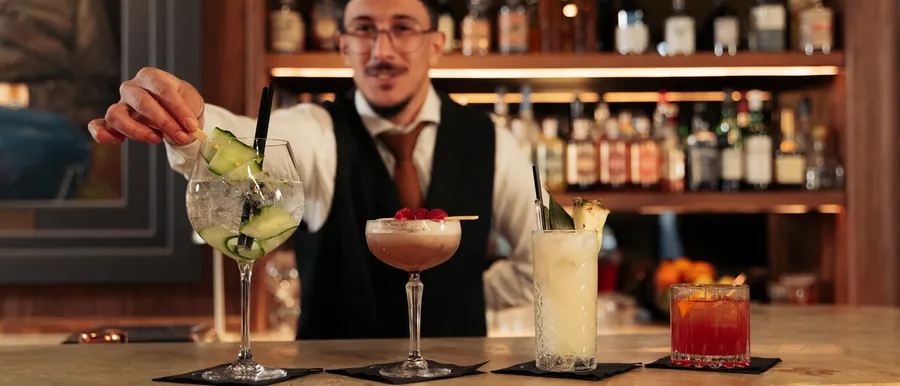
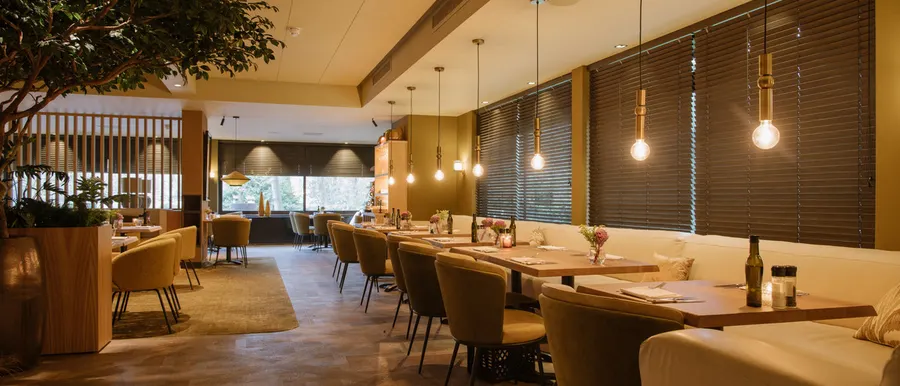
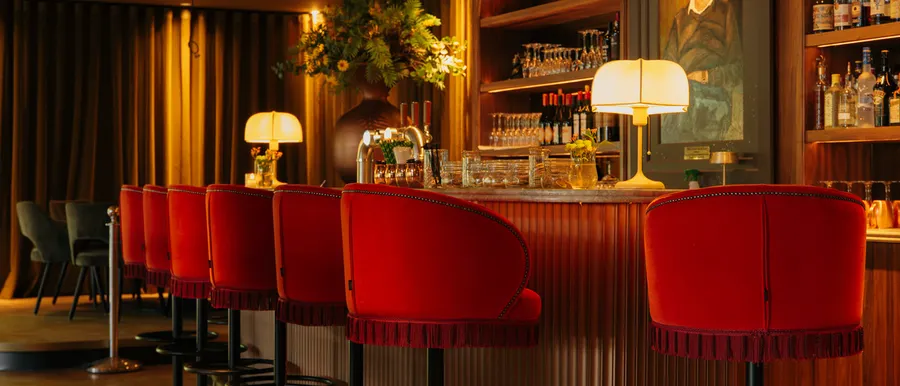
- Bar
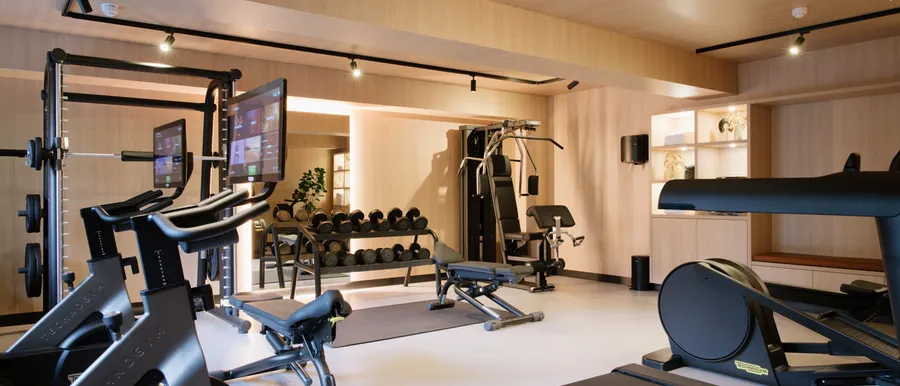
- Fitness
- Near the highway
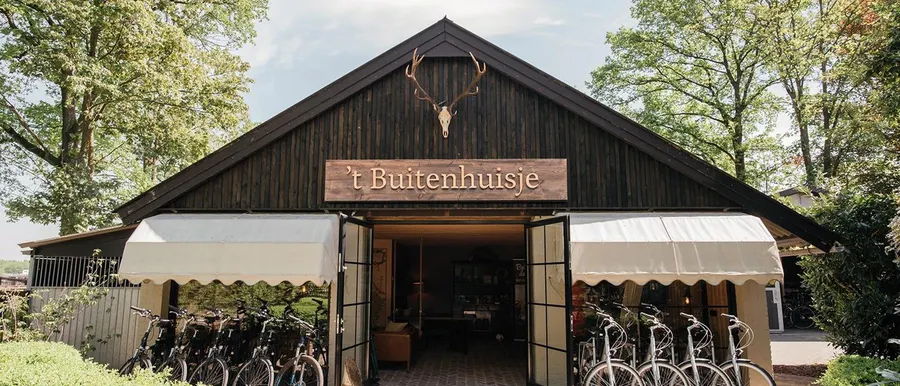
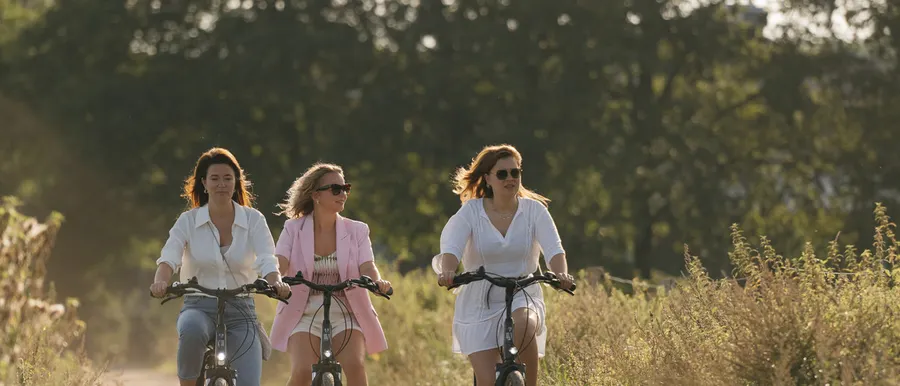
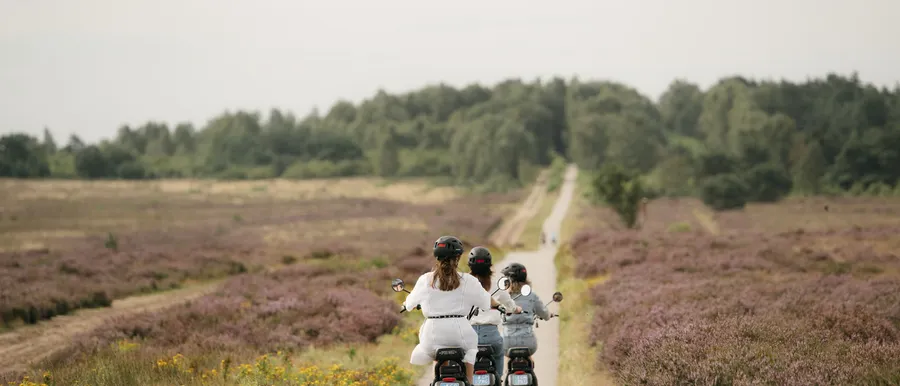
- Bike rental
- Green Key
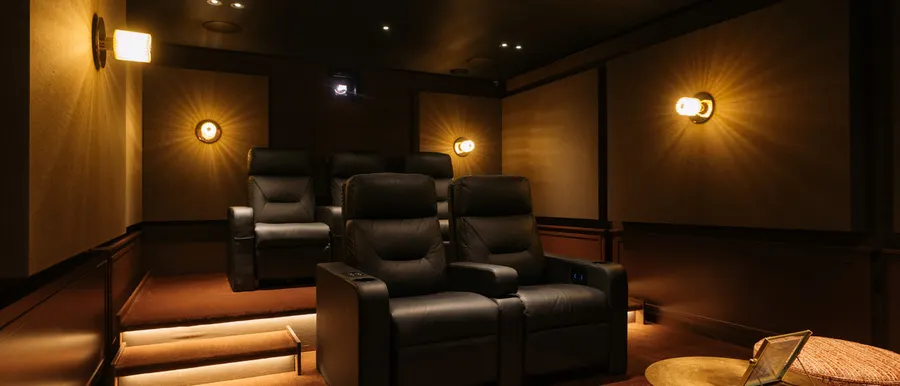
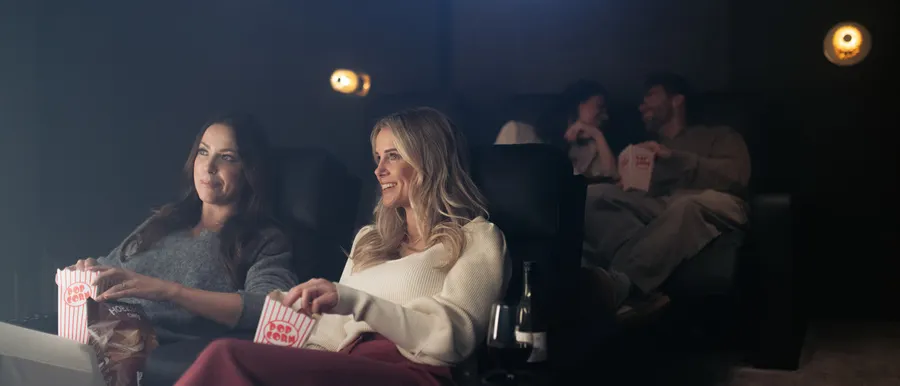
- Cinema
- Free Wi‑Fi
- Bar
- Fitness
- Near the highway
- Bike rental
- Green Key
- Cinema